
Sheet Metal Tolerances: Standards, Typical Ranges, and How to Specify Them
Tolerance is the most underrated line on an engineering drawing. It decides price, lead time, and which suppliers can quote you at all. A practical sheet metal tolerances reference for procurement engineers covers five things: standard tables, process capability, cost impact, specification method, and verification. Use the numbers in this sheet metal tolerances guide in your next RFQ.
Sheet Metal Tolerances: The Standards That Define Them
When a drawing carries no explicit tolerance callout, a general standard applies. In sheet metal work, ISO 2768 is the reference point: it defines four tolerance classes for linear dimensions and angles (f = fine, m = medium, c = coarse, v = very coarse).
The general tolerance applies only where no specific tolerance is drawn—features with a callout follow the callout.
ISO 2768-1 — linear and angular dimensions:
| Nominal size (mm) | f (fine) | m (medium) | c (coarse) | v (very coarse) |
|---|---|---|---|---|
| 0.5–3 | ±0.05 | ±0.1 | ±0.2 | — |
| 3–6 | ±0.05 | ±0.1 | ±0.3 | ±0.5 |
| 6–30 | ±0.1 | ±0.2 | ±0.5 | ±1.0 |
| 30–120 | ±0.15 | ±0.3 | ±0.8 | ±1.5 |
| 120–400 | ±0.2 | ±0.5 | ±1.2 | ±2.5 |
| 400–1,000 | ±0.3 | ±0.8 | ±2.0 | ±4.0 |
| 1,000–2,000 | ±0.5 | ±1.2 | ±3.0 | ±6.0 |
ISO 2768-2 — geometric tolerances (flatness / straightness):
| Nominal length (mm) | H | K | L |
|---|---|---|---|
| ≤10 | 0.02 | 0.05 | 0.1 |
| 10–30 | 0.05 | 0.1 | 0.2 |
| 30–100 | 0.1 | 0.2 | 0.4 |
| 100–300 | 0.2 | 0.4 | 0.8 |
| 300–1,000 | 0.3 | 0.6 | 1.2 |
| 1,000–3,000 | 0.4 | 0.8 | 2.0 |
Two practical notes. First, a general tolerance is not a free tolerance: the class printed in the title block defines what “standard” means for price and inspection. Second, for complex assemblies where alignment matters, ASME Y14.5 / GD&T callouts communicate requirements more precisely than a general class—use them on mating features, not cosmetic ones.
Sheet Metal Tolerances by Process: What Each Stage Can Hold
The general standard is the floor; process capability is what a specific feature can actually hold. The typical ranges below are based on common engineering experience— actual values depend on material thickness, machine condition, geometry, and heat effects, so critical features should be confirmed against the specific drawing and process review:
| Feature | Typical achievable tolerance | Main limitation |
|---|---|---|
| Laser-cut hole positions | ±0.05–0.1 mm | Material thickness, machine condition, heat effects |
| Laser-cut profiles / contours | ±0.1 mm | Same as above; larger parts drift more |
| Stamped hole positions | ±0.05–0.1 mm | Die accuracy and wear |
| Bent dimensions | ±0.2–0.5 mm | Springback, material batch variance |
| Bend angles | ±0.5–1° | Springback, sheet thickness tolerance |
| Deep-drawn wall thickness | ±0.1–0.3 mm | Material thinning during drawing |
| Threaded holes | Defined by thread standard | Tapping quality and sheet thickness |
| Surface roughness (uncoated) | Ra 1.6–3.2 μm typical | Cut and finish method |
| Welded assemblies | ±0.5 mm or wider | Heat distortion, sequencing |
The honest pattern: cut and stamped features hold tight values; formed and welded features drift. This is not a quality problem — it is physics. Springback relaxes bends, heat moves welds, and drawing thins material. Designers who plan for these limits get faster quotes and fewer surprises; designers who fight them pay for special tooling and rework.
How to Specify Tolerances Without Overpaying
Tight tolerances are not free. They add inspection steps, special tooling, lower yields, and — often — a supplier’s risk premium. These sheet metal tolerances ranges are the starting point; specification is where the cost is decided. Three rules keep the cost down:
- Default to a general class, specify only what must mate or align. For many general sheet metal structures, ISO 2768-m can provide a practical default where no tighter tolerance is required. Reserve explicit callouts for mating holes, assembly datums, and features that carry a functional requirement.
- Specify only what is measurable. A tight tolerance on a feature nobody can inspect is pure cost. If it cannot be measured by CMM or a gauge, it cannot be verified — and it will still be quoted with a risk premium.
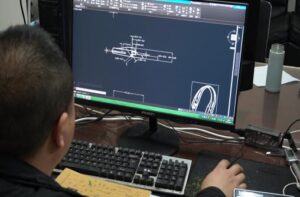
- Discuss critical dimensions before quoting. The most efficient way to control tolerance cost is a DFM conversation: list the three to five dimensions that actually matter for assembly, and let everything else fall to general tolerance. This is where our custom sheet metal fabrication cost guide connects — tolerance decisions move quotes more than any other drawing factor.
When tolerance drives process choice—for example, whether a hole is laser-cut or stamped—our guide to choosing the right process route covers how to match tolerance to volume. And when you evaluate suppliers, OEM sheet metal fabrication partner evaluation shows how to verify tolerance claims before you commit.
How We Verify Tolerances
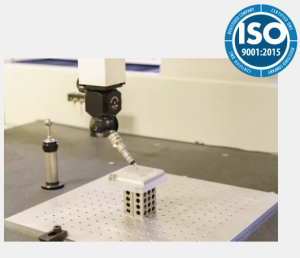 A tolerance written on a drawing is a promise; verification is the evidence. We run the evidence chain at every step: incoming material certificates are checked against the spec; first-article inspection (FAI) measures every critical dimension on the prototype; in-process checks sample bend angles and hole positions during production; final inspection verifies critical dimensions with CMM, which measures with high accuracy; and batch reports travel with every shipment, under an ISO 9001:2015 system.
The equipment behind the numbers—our full equipment lineup—includes 6 kW laser cutting systems that support precise hole and profile cutting (actual tolerance depends on material thickness, geometry, machine condition, and process setup). This CNC press brake line compensates for springback with data built from 70,000+ part numbers, 40+ stamping presses (up to 400 tons, including deep drawing) that hold die-defined positions, and CMM machines that verify critical dimensions with high measurement accuracy. Nineteen engineers review every drawing before quoting — we tell you which tolerances are achievable, which we recommend relaxing, and which need a special process.
Since 1999, we have delivered 70,000+ custom parts to 3,000+ companies in 100+ countries, with a firm delivery date on every order and a 5.0/5 customer satisfaction score. Send us your drawing — your tolerances get an engineering review, free of charge.

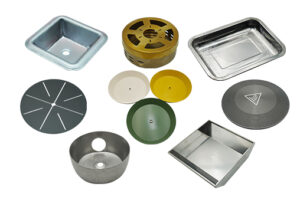
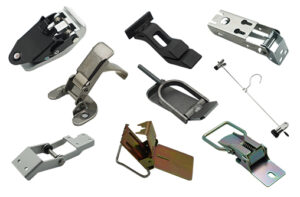
Questions? The FAQ below covers the essentials — or upload your drawings to get started.
FAQ
|
Tolerance Questions? Get a Free Drawability Review ✅ 25+ years · 120 employees · 70,000+ parts · ISO 9001
Upload your drawing — engineers confirm which tolerances are achievable before quoting |
📩 Response within 2 hours · DFM feedback and transparent quote within 24 hours
|
Related Posts
-
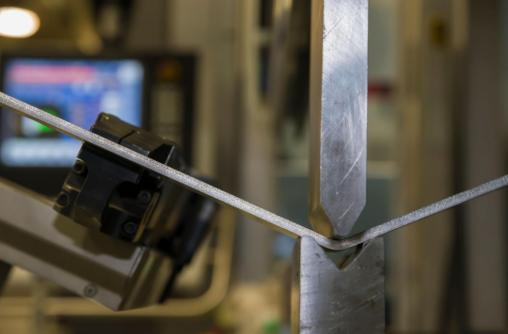
Press Brake Springback: Why Bends Overshoot and How Factories Compensate
Press brake springback is elastic recovery: when the brake releases, the part straightens a few ...
-
Deep Drawing Sheet Metal: Draw Ratios, Limits & Multi-Hit Setup
Deep drawing sheet metal is a forming operation: a punch pulls a flat blank into a cup or pan sh ...
-

Sheet Metal Gauge Chart: Thickness, Strength & Cost by Gauge
This sheet metal gauge chart is the reference our press engineers use before quoting. Gauge is a ...