

How Do Chinese Manufacturers Ensure Batch-to-Batch Consistency in Mass-Produced Stamped Parts?
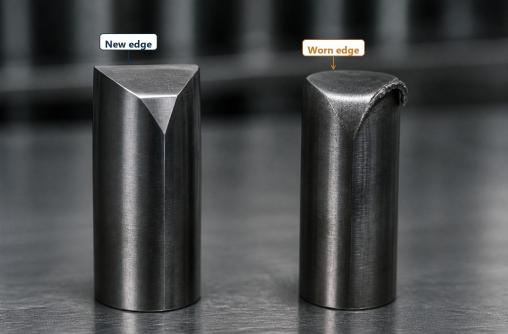 Short answer: Batch-to-batch consistency in mass-produced stamped parts comes from six controls working together, not from one inspection. The die must hold its edge, the material must come from a stable source, the team must lock and record the press settings, someone must measure the first article of every run, the sampling rate must follow the process capability of that specific part, and every batch must leave a retained sample behind. A supplier that can describe all six — and show the records — is the one to keep.
Buyers usually discover the problem in the wrong order. The first batch arrives perfect, the second is fine, and the fourth has a flange that will not sit flat in the fixture. By then the die has been running for months and nobody changed anything on purpose. That is what makes consistency hard to buy: it degrades quietly.
What batch-to-batch consistency actually means
Batch-to-batch consistency does not mean every part is identical. It means every batch falls inside the tolerance window your drawing and your assembly actually need — and that when a batch drifts outside it, the drift shows up before the parts ship.
In practice, that definition matters because it sets a realistic target. A stamping die wears. Punch and die clearance opens up as the edge dulls, burr height grows, and the blanking force needed to shear the material rises. None of that stops overnight. A controlled process measures the drift on a known cadence and corrects it by regrinding or replacing the die insert before the parts leave the window.
However, a factory that promises “always exactly the same” is describing something that does not exist. A factory that can tell you the drift it expects, the interval it measures on, and what it does when the measurement moves — that one has a process.
Where batch-to-batch consistency breaks down
Six failure points cause almost every consistency complaint. Each one has a matching control, and the control is what a serious supplier should be able to name.
| Failure point | What actually happens | Control that prevents it |
|---|---|---|
| Die edge wear | Clearance opens, burr height grows, hole diameter creeps | Scheduled regrind at a measured stroke count, not a calendar guess |
| Die damage | Chipping after a slug jam or double hit; one batch runs oversized | Slug detection and a first-article check after any stoppage |
| Material variation | Hardness or thickness shifts between coil lots; springback changes | Incoming coil certification plus thickness and hardness spot checks per lot |
| Press setting drift | Ram adjustment, feed length or counterbalance creeps over a long run | Locked settings with recorded values, re-verified at each run start |
| Lubrication and die temperature | Friction changes through a shift; drawing defects appear late in the run | Lubricant specified by grade, applied on a schedule, with checks late in the run |
| Handling and packaging | Parts scratched or dented after inspection passes | Documented packing method, with handling damage treated as a defect |
Notice that only two of the six sit inside the press. Most consistency losses happen around the press — in the material coming in and the parts going out. As a result, buyers who audit only the machine miss four of the six.
What a first article inspection proves — and what it does not
A first article inspection reportis the single most useful document a stamping supplier can send you, and the most commonly misread.
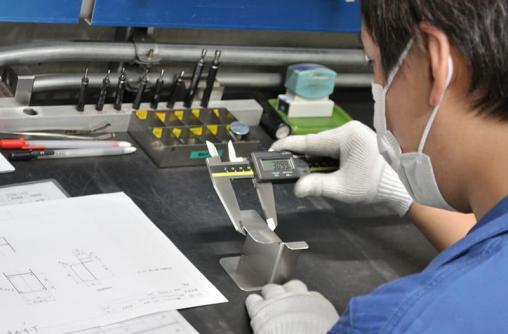 It proves that the die, the material lot and the press settings produced a part inside tolerance at the start of that run. It does not prove the batch holds tolerance to the end of the run, and it does not prove the next batch will match.
So treat it as a starting condition, not a certificate. What you want beside it:
- An in-process record showing the dimension that moves most, measured at defined intervals through the run.
- A last-off sample from the end of the run, so you can compare the start and the end of the batch.
- A statement of which dimensions are die-defined and which are not. Die-defined dimensions repeat well. Dimensions that depend on springback, or on a secondary bending operation, need their own control.
Ask for the report against your drawing revision number. A first article measured against last year’s revision tells you nothing about this order.
Sampling frequency has to follow process capability
There is no universal sampling rate. The correct rate depends on how close the process sits to the tolerance limit, which is exactly what a capability study measures.
| Process capability for the key dimension | Reasonable in-process check | What it implies |
|---|---|---|
| Comfortably centred, low spread | Once per few thousand parts, plus start and end | Die and settings are stable; drift is the only real risk |
| Centred but with moderate spread | Every few hundred parts | Watch for drift; keep the interval short enough to catch a shift |
| Close to a limit, or a wide spread | Frequent checks early in the run, then widen if stable | The part is hard to hold; consider a design change or a secondary operation |
The practical rule: set the interval so that you catch a drift within one batch, not one order. Checking once per shipment is inspection after the fact. Checking through the run is control.
For parts where a dimension sits near the limit, the honest engineering answer is often to change the part rather than inspect harder — add a relief, adjust the bend radius, or move a critical dimension to a secondary operation that the factory can hold directly.
Die maintenance intervals and the drift they prevent
A die maintenance schedule is a consistency tool, not a repair activity. Stroke count sets the interval, and the count should be short enough that the die never reaches the point where it starts producing out-of-window parts.
| Die type | Typical trigger for inspection | What is measured at the interval |
|---|---|---|
| Progressive die, thin gauge | Every tens of thousands of strokes | Punch edge condition, clearance at the working stations, burr height |
| Progressive die, thicker gauge | Shorter interval, driven by tonnage and material hardness | Edge wear, die block condition, slug clearance |
| Drawing die | Per campaign, plus after any material lot change | Draw radius polish, galling, wall thickness at the drawn section |
| Secondary forming tooling | On changeover, or on a fixed part count | Wear at the forming surface, springback correction |
Moreover, two habits make the schedule work. First, record the stroke count per die so the interval is real rather than remembered. Second, regrind on condition as well as count — a die that took a double hit needs inspection regardless of where it sits in the cycle.
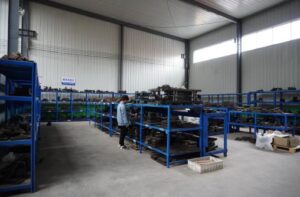
Retained samples and traceability
A retained sample is a physical part from each batch, kept with its records. It is the cheapest consistency tool a factory has, and it settles arguments.
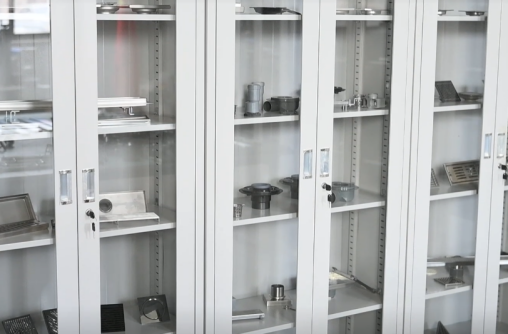 What belongs with each retained sample:
- The batch or work order number
- Material coil or sheet lot, with the mill certificate reference
- Press and die identification
- Date, shift and operator or line
- The measured values for the key dimensions at start and end of run
- Any deviation note, and who approved it
For example, with that set, a future complaint becomes a comparison instead of a debate. Without it, a complaint two batches later leaves you with nothing but an apology.
Traceability is what lets a factory move quickly when something is wrong. If a batch turns out bad, the records identify the coil lot, and you can find every part made from that lot — in the factory and at the customer. A supplier that cannot do this will widen the containment window and slow the response.
Three checks a buyer can run without visiting the factory
| Check | How to run it | What a weak supplier reveals |
|---|---|---|
| Compare start and end of run | Ask for the first-article report and the last-off sample from the same batch | They can only produce the first article |
| Ask which dimensions are die-defined | Ask for the list, then ask how the others are controlled | They treat every dimension the same, or do not know |
| Ask for one old batch’s records | Pick a work order number from six months ago and ask for its file | Records exist only for the current order |
None of these needs a flight. Each one tests whether the factory documents its process rather than describing it.
For buyers going further, the same logic applies to factory verification generally — the paperwork either exists as a routine or it does not exist at all.
Frequently Asked Questions
Can batch-to-batch consistency be guaranteed?
Not in absolute terms, and any supplier who guarantees it is describing something a stamping die cannot deliver. What you can guarantee is the control system: a defined capability for each key dimension, a die maintenance interval you count in strokes, a sampling rate that catches drift within a batch, and records that trace any batch back to its material lot. Consistency is a managed range, not a fixed value.
How many parts should a factory inspect per batch?
The number matters less than the placement. Inspect at the start, at the end, and at an interval short enough to catch a drift before the batch finishes. For a stable, well-centred dimension that might be once per few thousand parts. For a dimension sitting near its limit, it might be every few hundred. A single check per shipment is not process control.
What is the difference between a first article inspection and an in-process inspection?
A first article proves the die, material and settings produced a good part at the start of the run. An in-process inspection proves the process held that condition through the run. You need both, because the first alone will not reveal drift and the second alone has no verified starting point. Ask for the last-off sample as well, so you can compare the two ends of the batch.
How do I know if a dimension is die-defined?
Ask the supplier for the list. Die-defined dimensions come from the tooling geometry and repeat reliably batch to batch until the die wears. Dimensions that depend on springback, on material hardness, or on a secondary forming operation behave differently and need their own control. A supplier who cannot separate the two is inspecting without knowing what to watch.
What records should a supplier keep for each batch?
At minimum: the batch or work order number, the material lot and mill certificate reference, the press and die identification, the date and shift, the measured values for key dimensions at the start and end of the run, and any deviation with its approval. Keep a retained physical sample alongside. Those records turn a future complaint into a ten-minute comparison.
About the manufacturer
Cangzhou Weizhi has built custom metal parts since 1999, and its factory in Nanpi County, Cangzhou, Hebei Province holds ISO 9001:2015 certification. Nanpi is a Chinese hardware manufacturing centre about 1.5 hours from Beijing and Tianjin, and it keeps a deep local base of toolmakers and secondary processors — which is what makes a die maintenance routine practical rather than aspirational.
Our 120-strong team includes 19 engineers working on custom programmes, and we have produced more than 70,000 different custom metal parts for over 3,000 enterprises in more than 100 countries.
For mass-produced stamped parts we run the whole chain in house: 40 stamping presses spanning 80 to 400 tons, plus 4 hydraulic stretching machines — 42 units of stamping and stretching equipment in total — alongside 6 kW laser cutting, CNC machining, welding and surface treatment. We measure key dimensions on CMM and image measuring instruments, and we keep a retained sample and full batch records for every production run. Daily output runs to about 5,000 pieces, roughly 150,000 a month, with a firm delivery date on every order.
Working on a high-volume stamped part? Our engineers review your drawing and send manufacturability feedback with a quotation — free, and back to you within 2 hours (DFM feedback and quotation within 24 hours; samples ship within 72 hours).



|
Stamping at High Volume? Send Your Drawing, Get a Consistency Plan ✅ Free engineering review · Die and sampling plan included · Batch records from day one
Upload your drawing — get the key dimensions, the sampling plan and an itemized quote |
📩 Response within 2 hours · DFM feedback and itemized quote within 24 hours
|
Related Posts
-
Press Brake Springback: Why Bends Overshoot and How Factories Compensate
Press brake springback is elastic recovery: when the brake releases, the part straightens a few ...
-
Deep Drawing Sheet Metal: Draw Ratios, Limits & Multi-Hit Setup
Deep drawing sheet metal is a forming operation: a punch pulls a flat blank into a cup or pan sh ...
-

Sheet Metal Gauge Chart: Thickness, Strength & Cost by Gauge
This sheet metal gauge chart is the reference our press engineers use before quoting. Gauge is a ...