
How to Inspect Parts from a Sheet Metal Parts Manufacturer: The Receiving Checklist
 The relationship with a sheet metal parts manufacturer is only as good as the parts that arrive at your dock. A batch can be on time and still fail — wrong material, drifted hole positions, burrs on cut edges, or coating defects that only surface after assembly. Receiving inspection is the moment when quality problems are caught cheaply, before they become assembly-line stoppages or customer returns.
This guide gives buyers and quality teams an 8-point checklist for inspecting parts from a sheet metal parts manufacturer, the documents a reliable manufacturer sends with every batch, and what to do when a batch fails.
Why Quality Checks Matter When Receiving Parts from a Sheet Metal Parts Manufacturer
Three reasons receiving inspection is non-negotiable:
- Catch problems before assembly — a dimensional drift that fails at assembly costs ten times more than one caught at the dock
- Create a paper trail — documented inspection results are the basis for claims, rework, or returns
- Feed back to the supplier — consistent inspection feedback is what turns a good supplier into a reliable one
Inspection does not mean distrust — it means protecting your schedule and your product. A professional manufacturer expects it and designs its process to pass it.
The Receiving Inspection Checklist: 8 Points
1. Drawing and material verification
Confirm the batch matches the drawing: material grade, thickness, and surface finish. Material certificates should accompany the batch — check the grade on the certificate against the drawing.
 2. Critical dimensions
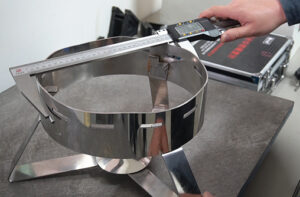
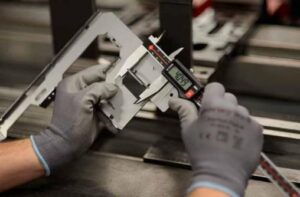
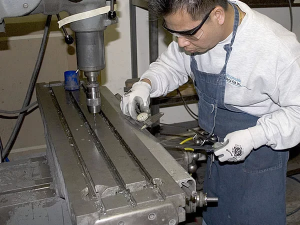
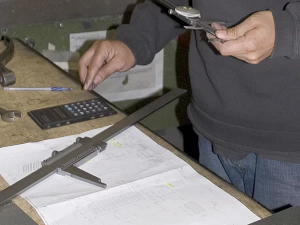
Measure the dimensions you marked critical on the drawing — hole positions, mounting features, and fit dimensions. Calipers cover most; a CMM report from the supplier backs up your own measurements. There is no single “standard” tolerance for all sheet metal parts — achievable tolerances depend on the material, process, feature size, and drawing requirements. For example, laser-cut features may achieve around ±0.1 mm under controlled conditions, while bending and welded assemblies generally require wider tolerances.
3. Hole positions and hole quality
Holes are where tolerance problems show first. Check position accuracy, burr presence inside holes, and edge condition around punched or laser-cut holes.
4. Edge quality
Laser-cut edges should be clean; stamped edges should be free of heavy burrs. Rough edges affect safety, assembly, and finish quality.
5. Bend angles and springback
Check bend angles against the drawing — springback compensation should have brought them into tolerance. Simple angle gauges can be used for routine checks, while tighter bend tolerances may require calibrated digital gauges or CMM measurement.
 6. Surface finish and coating
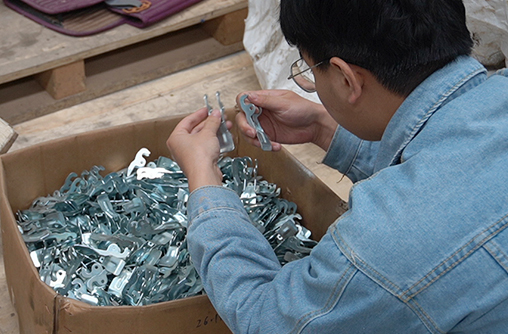
Verify the coating or plating: uniform coverage, no scratches, no bare spots, correct color or class. Cosmetic defects here are what customers see first.
7. Flatness and warpage
Sheet metal can warp during cutting or welding. Check flatness on panels, covers, and chassis — warped parts fail assembly and sealing.
8. Assembly verification
If the parts mate with other components, do a trial assembly. Fit is the final proof that dimensions, holes, and bends are all correct together.
The Documents a Reliable Sheet Metal Parts Manufacturer Sends with Every Batch
Documentation is the manufacturer’s side of the quality conversation. Each document serves a different purpose and is used at a different stage:
| Document | When used | What it proves |
|---|---|---|
| FAI report | Prototype / first article | First-piece compliance |
| Batch inspection report | Production batches | Ongoing dimensional consistency |
| Material certificate | Material verification | Grade and thickness |
| CoC (certificate of conformance) | Shipment | Conformance to agreed requirements |
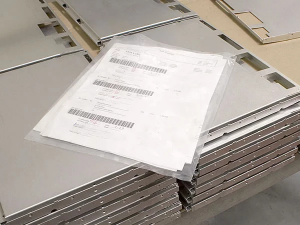
The batch inspection report is the core per-batch document; material certificates are provided when required by the drawing, specification, or purchase order, and the CoC confirms the shipment matches agreed requirements. For a deeper look at what to demand from inspection documentation, see our precision sheet metal fabrication supplier verification guide. If a supplier cannot produce batch documentation on request, that is a signal to review the relationship — the same discipline behind documentation is what keeps parts consistent.
What to Do If Parts Fail Inspection
A failed batch is not the end of the relationship — it is a process problem to be solved:
- Document the failure — photos, measurements, and the drawing callout
- Notify the manufacturer formally — with the evidence, within your agreed timeframe
- Define the correction — rework, replacement, or return, per your purchase terms
- Request root-cause analysis and corrective action — find out why it failed, which process caused it, and how the next batch will be protected.
- Escalate on recurrence — if the same defect appears a second time, the problem is systemic: review the supplier relationship and your alternatives
The mark of a good manufacturer is not never failing — it is how they respond when a batch does not meet spec.
Choosing a Parts Manufacturer Who Makes Receiving Easy
The best measure of a sheet metal parts manufacturer is how its parts arrive — on spec, on time, and with the documents that prove it. Since 1999, our factory in Nanpi — China’s hardware manufacturing town — has delivered over 70,000 custom part numbers to 3,000+ companies in 100+ countries, with a firm delivery date on every order and a 5.0/5 customer satisfaction score. What makes receiving easy with us:
- Batch inspection reports with every shipment — dimensional data that matches your checklist
- Material certificates — grade and thickness verification from the mill
- CMM inspection before parts leave — critical dimensions verified on our floor, not discovered on yours
- FAI on every prototype — every critical dimension measured before production runs
- Documentation as standard practice — reports travel with parts, not on request
All processes are in-house under ISO 9001:2015 — no subcontracting, no brokers. Send us your drawing; we will send you parts that pass your checklist, and the documentation to prove it.
Quick Receiving Checklist
♦ Material grade and thickness match the drawing (check the material certificate)
♦ Critical dimensions measured and within tolerance
♦ Hole positions accurate, holes free of burrs
♦ Cut edges clean, no heavy burrs
♦ Bend angles within tolerance (springback compensated)
♦ Surface finish/coating uniform, no scratches or bare spots
♦ Flatness verified on panels, covers, and chassis
♦ Trial assembly fits correctly
♦ Batch inspection report and material certificate included
|
Make Receiving Easy — Documents That Prove Every Batch ✅ Batch reports with every shipment · FAI · Material certs · CoC — all included
Send your drawing — parts arrive on spec, on time, with the documents that prove it |
📩 Response within 2 hours · DFM feedback and transparent quote within 24 hours
|
Related Posts
-
Press Brake Springback: Why Bends Overshoot and How Factories Compensate
Press brake springback is elastic recovery: when the brake releases, the part straightens a few ...
-
Deep Drawing Sheet Metal: Draw Ratios, Limits & Multi-Hit Setup
Deep drawing sheet metal is a forming operation: a punch pulls a flat blank into a cup or pan sh ...
-

Sheet Metal Gauge Chart: Thickness, Strength & Cost by Gauge
This sheet metal gauge chart is the reference our press engineers use before quoting. Gauge is a ...